
Listing Courtesy of:  NORTHSTAR MLS as distributed by MLS GRID / Listed By: Linda Sharkey, Century 21 Atwood
 NORTHSTAR MLS as distributed by MLS GRID / Listed By: Linda Sharkey, Century 21 Atwood
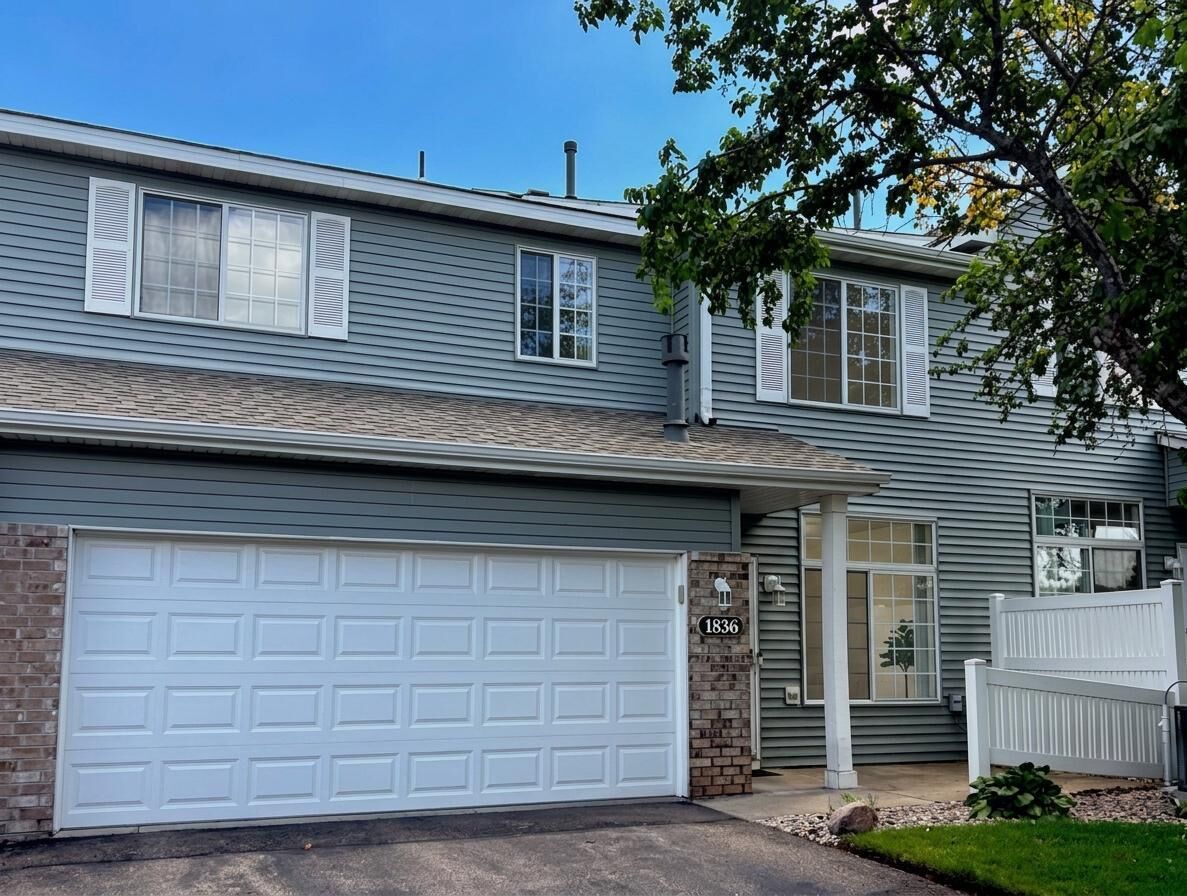
 1836 Mockingbird Avenue Shakopee, MN 55379
Active (55 Days)
$264,900 (USD)
Description
MLS #:
7130924
7130924
Taxes
$2,126(2025)
$2,126(2025)
Type
Single-Family Home
Single-Family Home
Year Built
2000
2000
Style
Two
Two
School District
Shakopee
Shakopee
County
Scott County
Scott County
Listed By
Linda Sharkey, Century 21 Atwood
Source
NORTHSTAR MLS
Last checked Aug 30 2026 at 3:29 PM CDT
NORTHSTAR MLS
Last checked Aug 30 2026 at 3:29 PM CDT
Bathroom Details
- Full Bathroom: 1
- Half Bathroom: 1
Interior Features
- Dishwasher
- Range
- Microwave
- Refrigerator
- Washer
- Dryer
- Water Softener Owned
Property Features
- Fireplace: Living Room
- Fireplace: 1
Heating and Cooling
- Forced Air
- Central Air
Homeowners Association Information
- Dues: $350/Monthly
Exterior Features
- Roof: Age 8 Years or Less
- Roof: Asphalt
Utility Information
- Sewer: City Sewer/Connected
- Fuel: Natural Gas
Parking
- Attached Garage
- Garage Door Opener
- Asphalt
Stories
- 2
Living Area
- 1,450 sqft
Location
Estimated Monthly Mortgage Payment
*Based on Fixed Interest Rate withe a 30 year term, principal and interest only
Listing price
Down payment
%
Interest rate
%Mortgage calculator estimates are provided by C21 Atwood and are intended for information use only. Your payments may be higher or lower and all loans are subject to credit approval.
Disclaimer: The data relating to real estate for sale on this web site comes in part from the Broker Reciprocity SM Program of the Regional Multiple Listing Service of Minnesota, Inc. Real estate listings held by brokerage firms other than Atwood are marked with the Broker Reciprocity SM logo or the Broker Reciprocity SM thumbnail logo and detailed information about them includes the name of the listing brokers.Listing broker has attempted to offer accurate data, but buyers are advised to confirm all items.© 2026 Regional Multiple Listing Service of Minnesota, Inc. All rights reserved.
and detailed information about them includes the name of the listing brokers.Listing broker has attempted to offer accurate data, but buyers are advised to confirm all items.© 2026 Regional Multiple Listing Service of Minnesota, Inc. All rights reserved.
Based on information submitted to the MLS GRID as of 8/30/2026 10:29. All data is obtained from various sources and may not have been verified by broker or MLS GRID. Supplied Open House Information is subject to change without notice. All information should be independently reviewed and verified for accuracy. Properties may or may not be listed by the office/agent presenting the information.



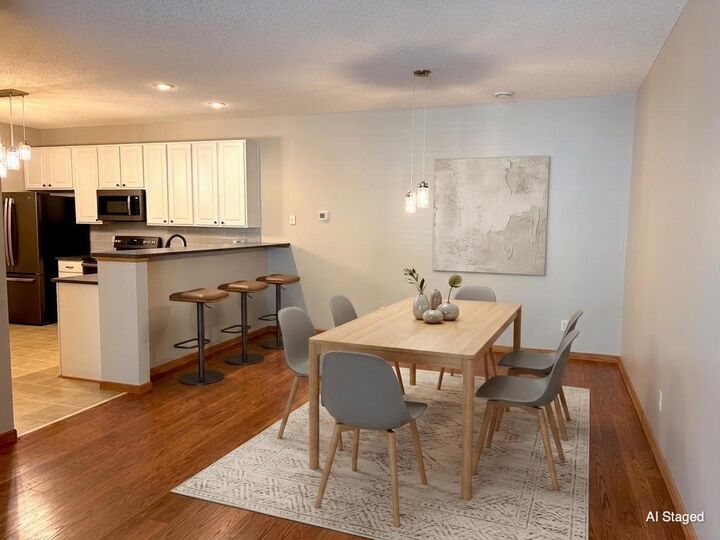
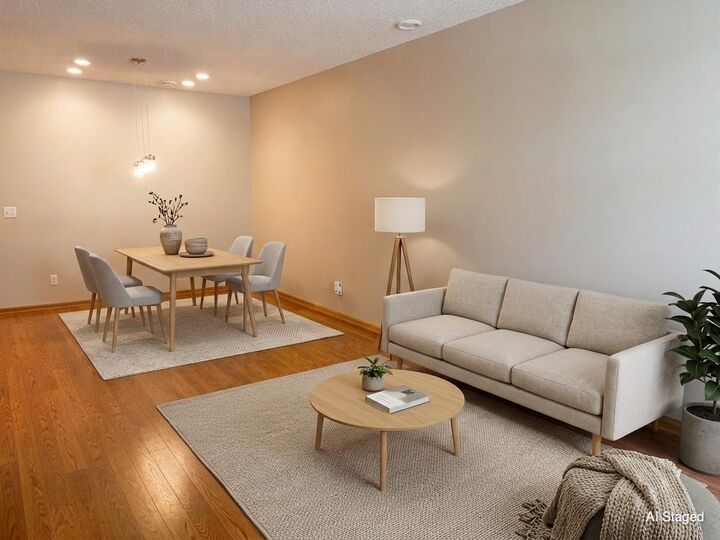
The updated kitchen features new countertops, a new sink, and a stylish backsplash, making it a space you’ll enjoy every day. Gather in the inviting living room or unwind beside the cozy gas fireplace. Upstairs, you’ll find two comfortable bedrooms, a versatile open loft, and the convenience of laundry located right where you need it. The spacious full bathroom has also been refreshed with new flooring, updated fixtures, a new vanity top, and a new sink.
Whether you’re enjoying a quiet evening at home, working from the loft, or entertaining friends, the comfortable layout makes everyday living feel effortless.
The location adds even more to love. Nearby parks, playgrounds, pickleball courts, walking trails, and open green spaces offer plenty of ways to enjoy the outdoors. Shopping, dining, entertainment, schools, healthcare, and major commuting routes are also close at hand. St. Francis Regional Medical Center—home to St. Francis Hospital and the Allina, Park Nicollet, and TRIA clinics—is within walking distance.
Beautifully updated, ideally located, and ready for its next owner, this is more than a townhome—it’s a place where you can settle in, feel at home, and begin your next chapter.